4 Beds
4 Baths
C$989,000
3883 Densbury Drive, Mississauga ON, L5N 6Y9
Property typeResidential
Overview
Active
New
Listed Oct 23, 2026
Updated 38h ago
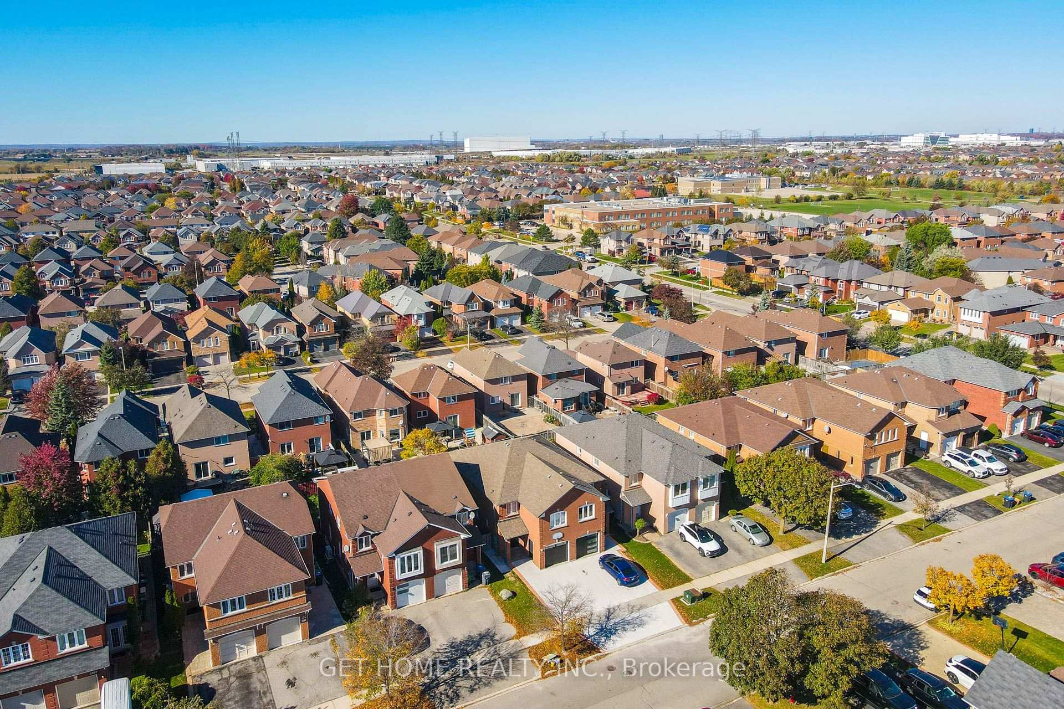
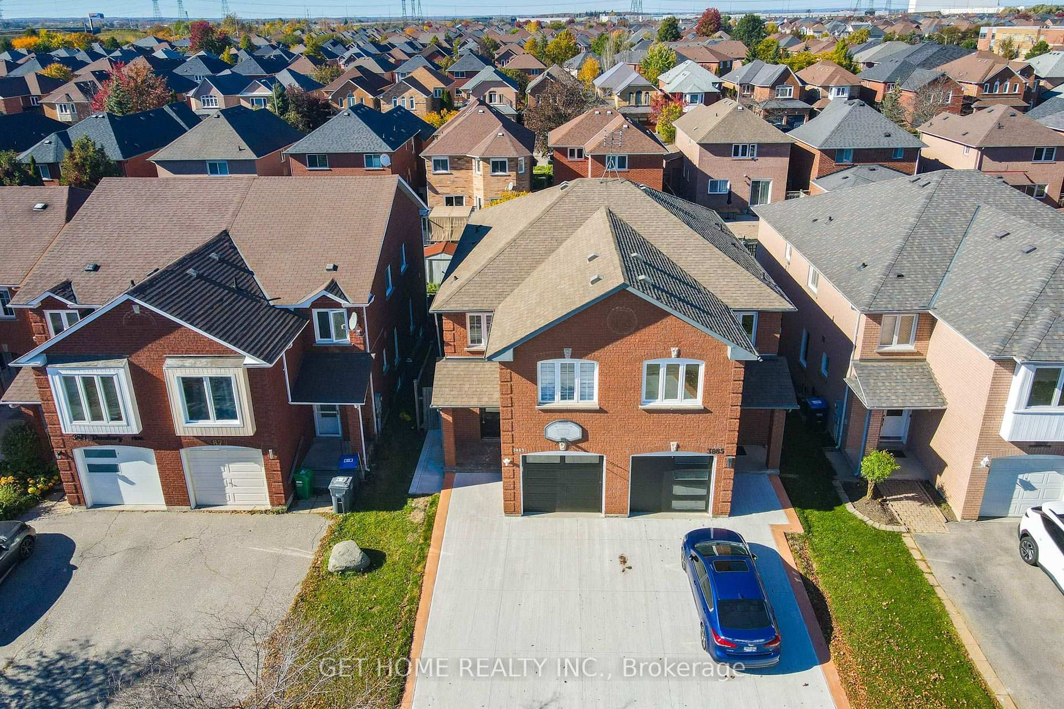
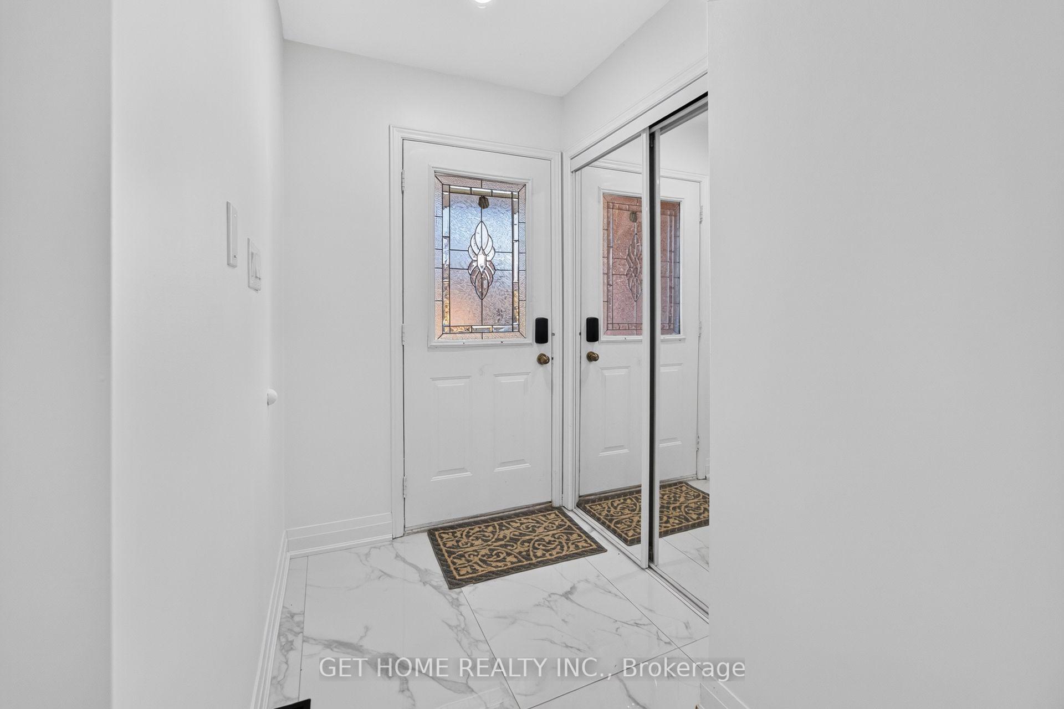
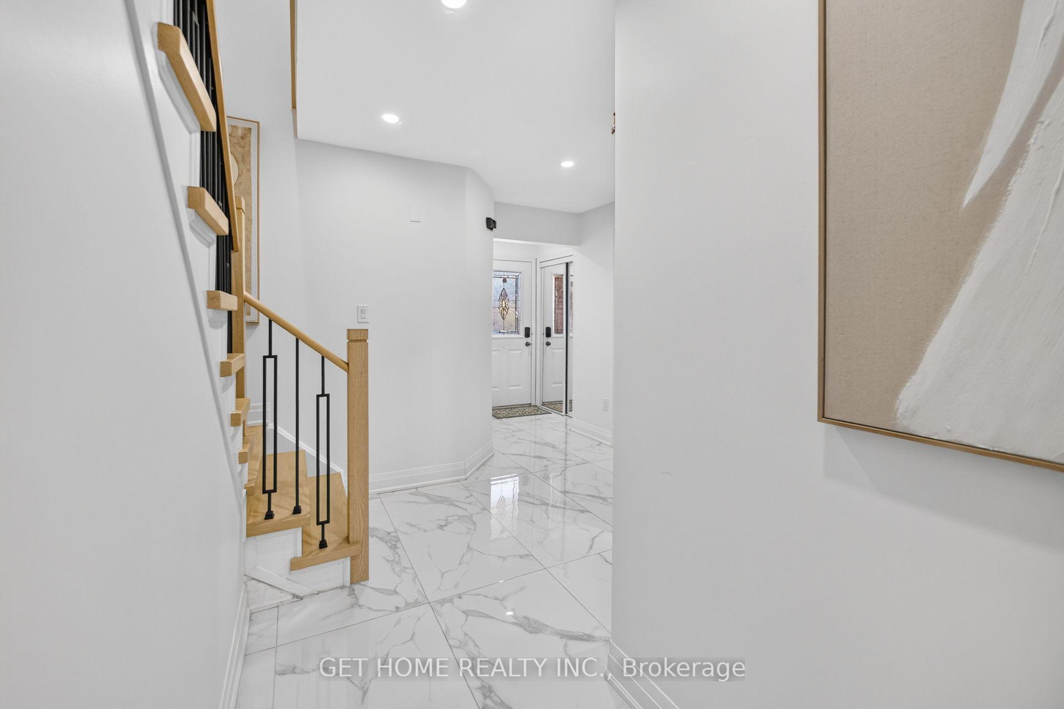
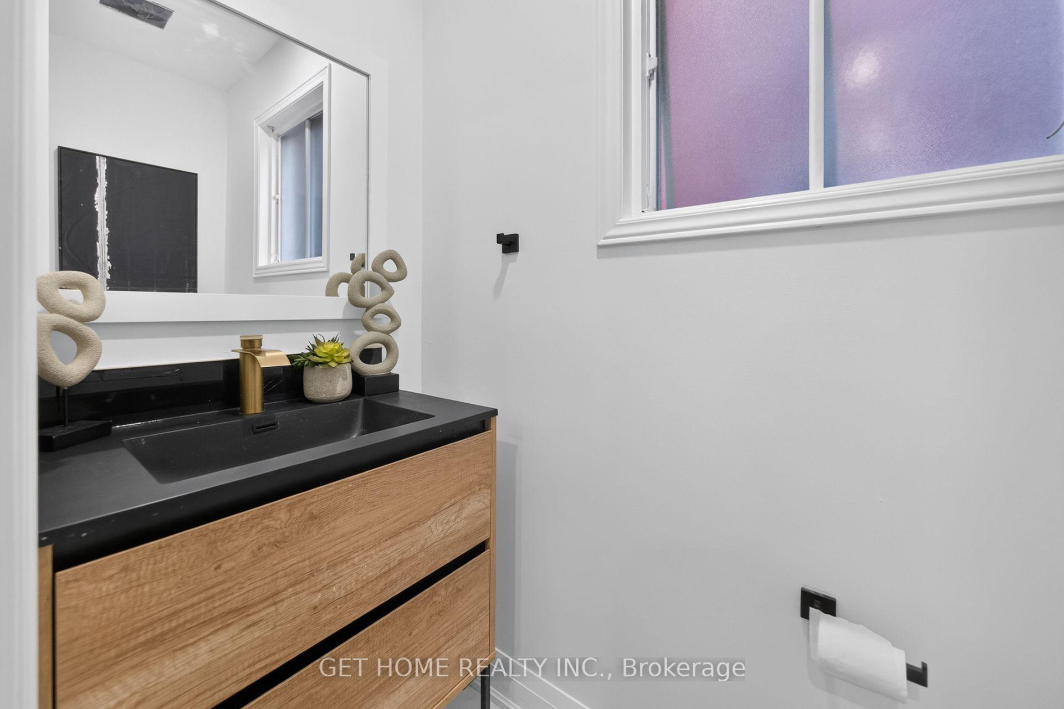
KEY FEATURES: IN-LAW SUITE WITH INCOME POTENTIAL | CURRENTLY TENANTED BASEMENT UNIT | SEPARATE ENTRANCE | TWO KITCHENS | 3+1 BEDROOMS | 4 BATHROOMS | HIGH-END KITCHEN APPLIANCES | PRIME LISGAR LOCATION. Welcome to 3883 Densbury Drive, an all-brick semi-detached home offering space for your family and income potential to help offset ownership costs. The separate one-bedroom basement suite is currently tenanted and features its own entrance, kitchen, living area and full bathroom, adding financial appeal alongside flexibility for future in-law or extended-family living. The main floor offers a kitchen with high-end appliances and an eat-in area, complemented by connected living and dining spaces with a walkout to the deck for outdoor meals and gatherings. Upstairs, three well-sized bedrooms include a primary bedroom with a walk-in closet and private four-piece ensuite. Four bathrooms throughout the home provide added convenience for family and guests. Located in the established Lisgar community close to schools, parks, Lisgar Fields and neighbourhood trails, with groceries, restaurants and SmartCentres Meadowvale shopping nearby. Convenient access to Lisgar GO Station, local transit and Highways 401 and 407 brings together everyday convenience, family comfort and income potential.
Additional information
- MLS® ID
- W14111546
Interior Features
- Bedrooms
- 4
- Bathrooms
- 4
- Cooling
- Yes
- Heating
- Yes
- Basement
- Yes
Other Property Details
- Taxes
- $5,600
- Tax Frequency
- Annually
- Garage
- Yes
Courtesy of Listed by , GET HOME REALTY INC.,
Based on information from the Toronto Regional Real Estate Board. The information provided herein must only be used by consumers that have a bona fide interest in the purchase, sale, or lease of real estate and may not be used for any commercial purpose or any other purpose. Information is deemed reliable but is not guaranteed accurate.
©2026 Toronto Real Estate Board. All rights reserved.
Data last updated 4:42 AM UTC, 10/24/2026