2 Beds
2 Baths
C$2,650/month
2484 Post Road 3, Oakville ON, L6H 0K1
Property typeTownhomes
Overview
Active
New
Listed Oct 21, 2026
Updated 3 days ago
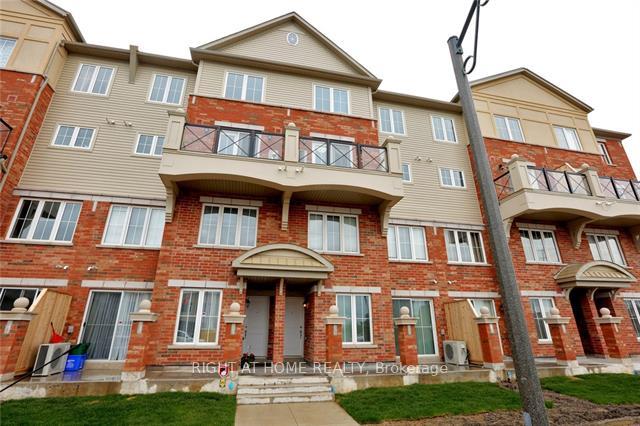
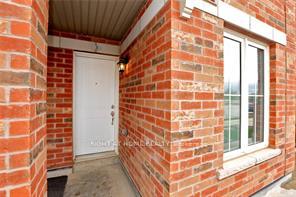
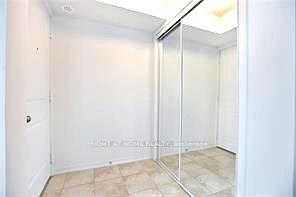
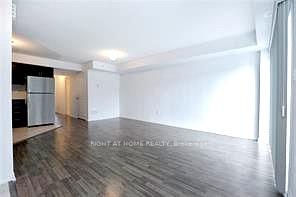
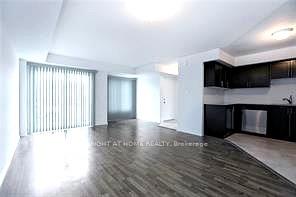
Smart, turnkey, and thoughtfully designed for effortless everyday living in Uptown Oakville.This bright 2-bedroom, 2-bathroom stacked condo townhouse in desirable River Oaks offers a clean, flat floor plan with no interior stairs, delivering the ultimate in low-maintenance, single-level convenience. Whether you are a professional needing a dedicated work-from-home space, a commuter seeking seamless transit connectivity, or looking for an easy, accessible footprint, this home delivers on every front.The welcoming open-concept layout is tailored for comfortable downtime and relaxed entertaining. At the heart of the home, a contemporary kitchen showcases durable stone countertops, sleek stainless steel appliances, and abundant cabinetry, overlooking the sun-drenched living and dining area. Sliding glass doors lead out to your private covered balcony-an inviting outdoor retreat for morning coffee, evening unwinding, or summer barbecues.The primary suite serves as a quiet personal sanctuary, complete with expansive windows that flood the room with natural light, generous closet storage, and a private ensuite bathroom. The versatile second bedroom easily adapts to your specific needs, functioning perfectly as an executive home office, guest suite, or nursery. Additional features include convenient in-suite laundry, an owned storage locker, and secure underground parking.The location offers unmatched everyday convenience: stroll to scenic pond trails, local parks, Walmart Supercenter, Real Canadian Superstore, Winners, cafes, restaurants, and essential services. Commuters will appreciate being just minutes from Sheridan College, the Oakville Trafalgar Memorial Hospital, Oakville GO Station, and rapid highway connections via Highways 407, 403, and the QEW. Move-in ready and available immediately. (Note: Photos are from previous listing).
Additional information
- MLS® ID
- W14100742
Interior Features
- Bedrooms
- 2
- Bathrooms
- 2
- Cooling
- Yes
- Heating
- Yes
- Basement
- No
Other Property Details
- Garage
- Yes
Courtesy of Listed by , RIGHT AT HOME REALTY,
Based on information from the Toronto Regional Real Estate Board. The information provided herein must only be used by consumers that have a bona fide interest in the purchase, sale, or lease of real estate and may not be used for any commercial purpose or any other purpose. Information is deemed reliable but is not guaranteed accurate.
©2026 Toronto Real Estate Board. All rights reserved.
Data last updated 3:12 AM UTC, 10/22/2026