3 Beds
3 Baths
C$2,600/month
128 Main Halyard Lane, Barrhaven ON, K2J 7B6
Property typeTownhomes
Overview
Active
New
Listed Oct 23, 2026
Updated 5h ago
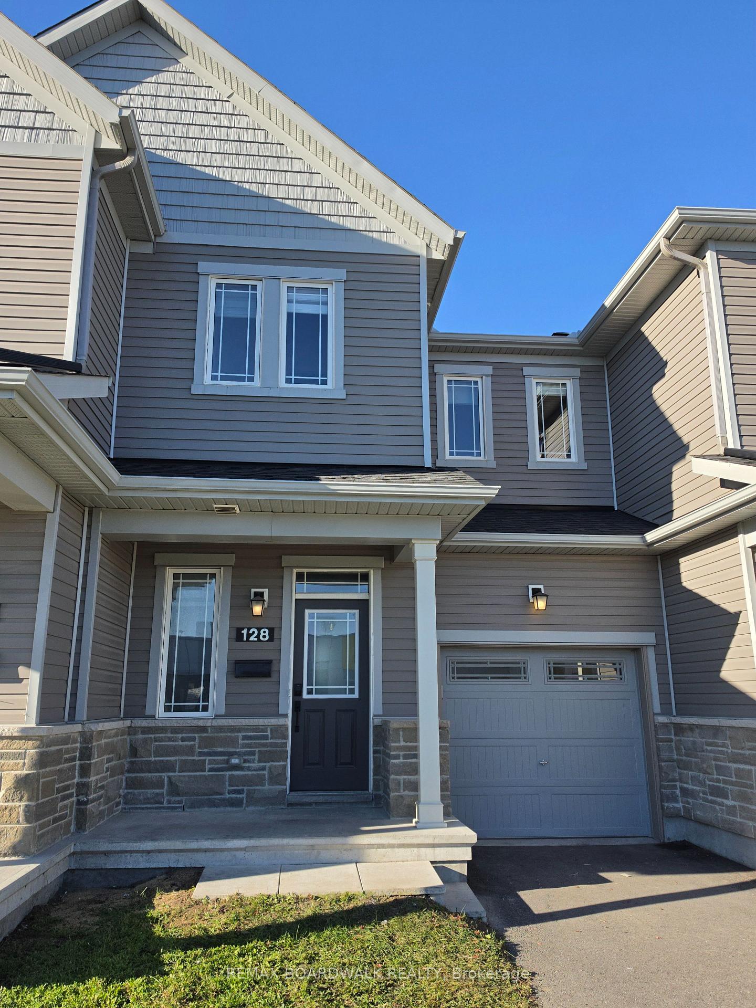
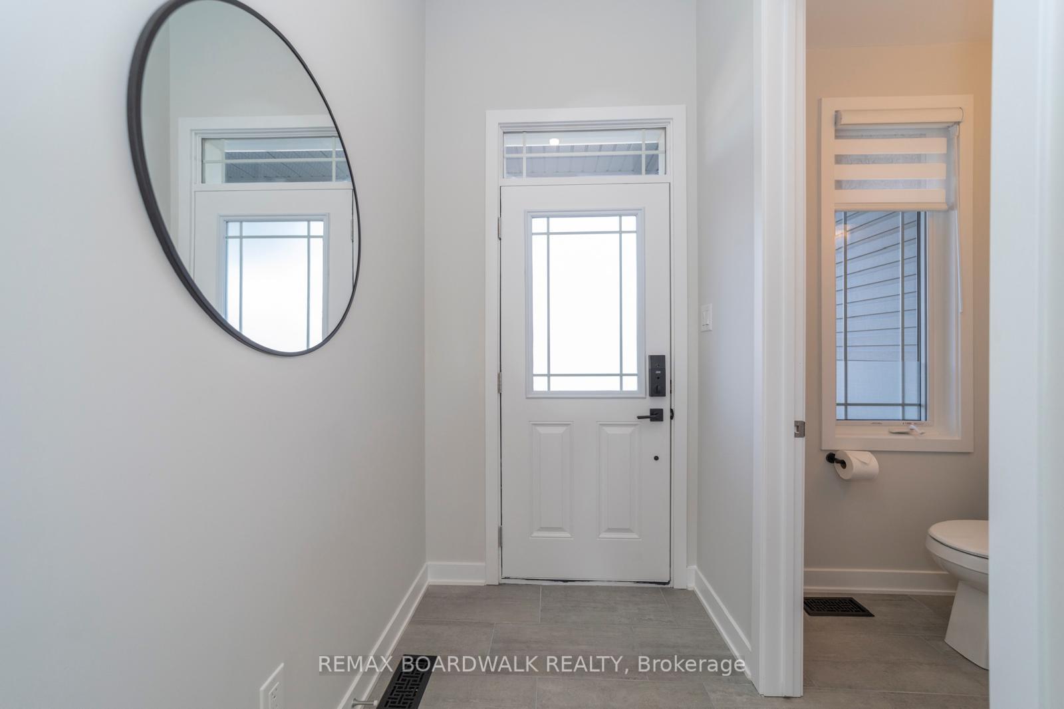
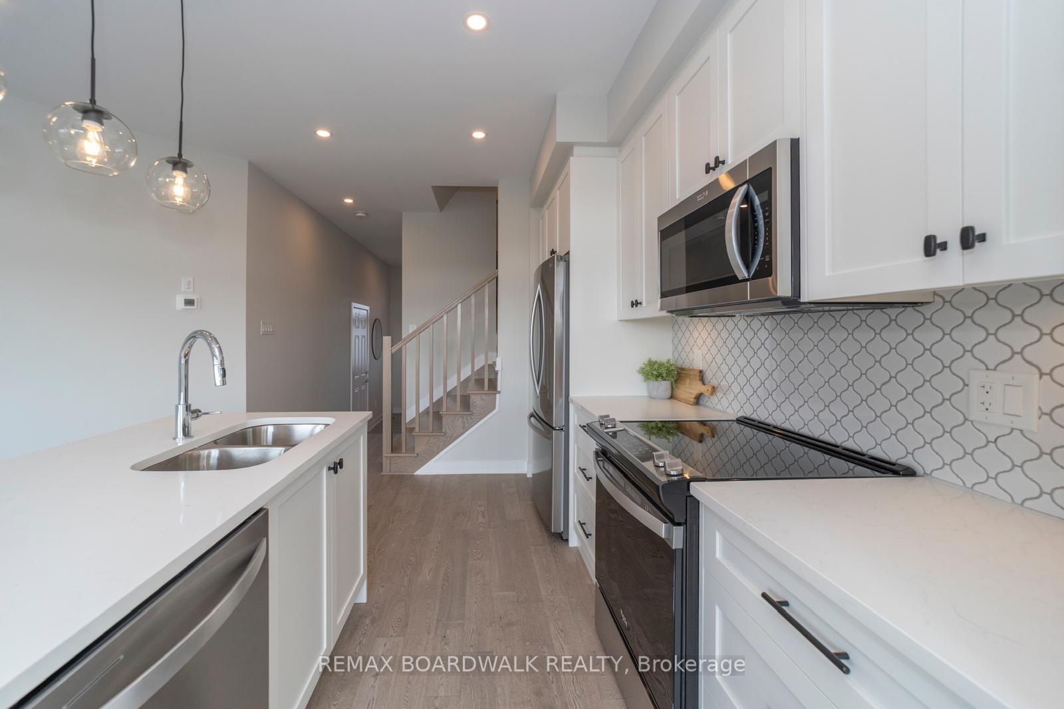
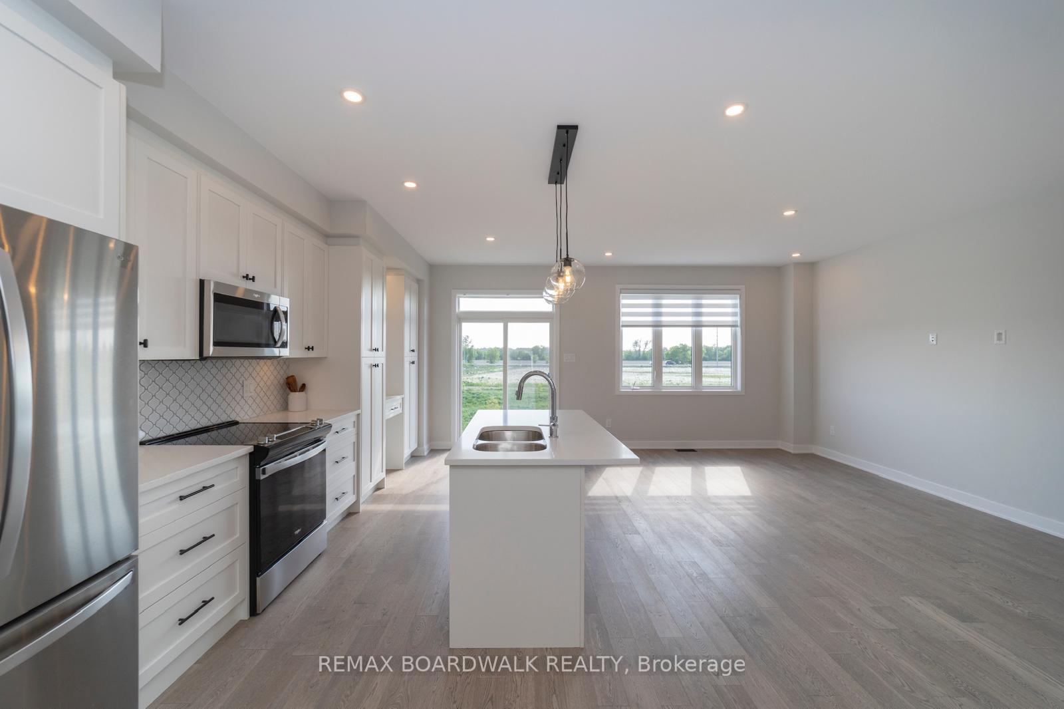
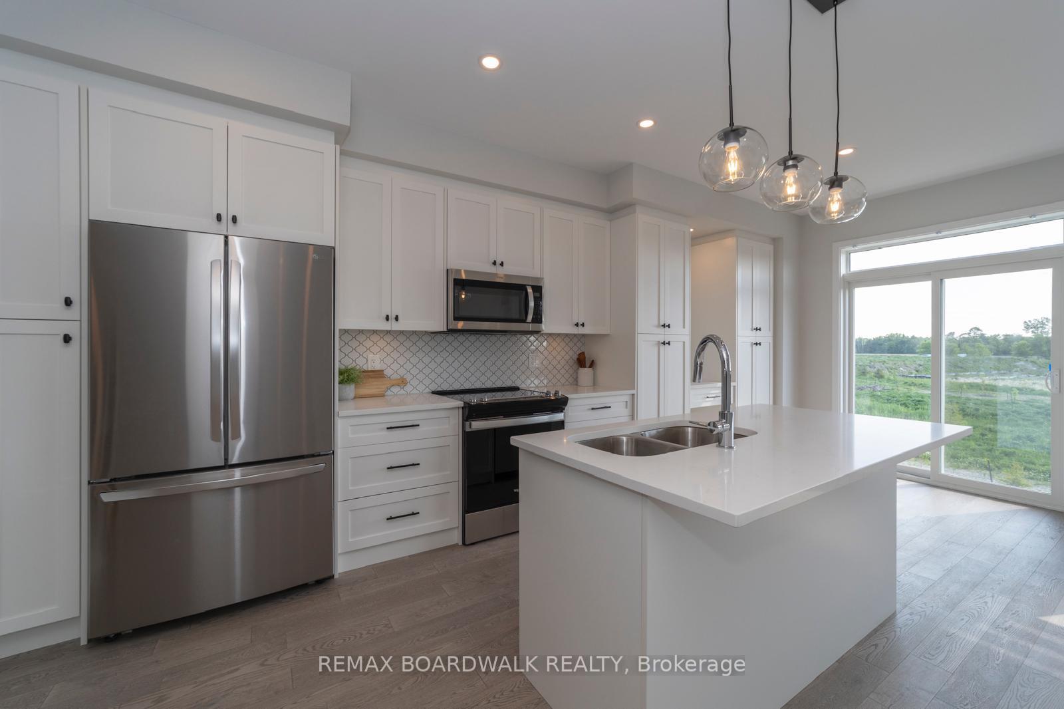
Welcome to Glenview's Mulberry Model-a beautifully upgraded 3-bedroom, 2.5-bathroom home offering 1,642 sq. ft. of brilliantly designed living space with no rear neighbors! Located directly across from a school in Barrhaven's master-planned 'Flagstaff' community, this home is built for both family living and effortless entertaining. The main floor features soaring 9-foot smooth ceilings, rich hardwood flooring, and an open-concept gourmet kitchen outfitted with premium quartz countertops, upgraded cabinetry, and pot lighting overlooking the spacious living and dining areas. Upstairs, discover three generously sized bedrooms and two full bathrooms, each tastefully finished with quartz counters and upgraded tile work. The fully finished basement adds versatile living space with a large recreation room, dedicated laundry area, and abundant storage. Enjoy unmatched convenience just minutes from Costco, Cambrian Road shopping, local dining, pharmacies, and top Barrhaven amenities.
Additional information
- MLS® ID
- X14111040
Interior Features
- Bedrooms
- 3
- Bathrooms
- 3
- Cooling
- Yes
- Heating
- Yes
- Basement
- Yes
Other Property Details
- Garage
- Yes
- 55+/Senior Community
- No
Courtesy of Listed by , REMAX BOARDWALK REALTY,
Based on information from the Toronto Regional Real Estate Board. The information provided herein must only be used by consumers that have a bona fide interest in the purchase, sale, or lease of real estate and may not be used for any commercial purpose or any other purpose. Information is deemed reliable but is not guaranteed accurate.
©2026 Toronto Real Estate Board. All rights reserved.
Data last updated 4:43 AM UTC, 10/24/2026